
Gran County Address Masterplan
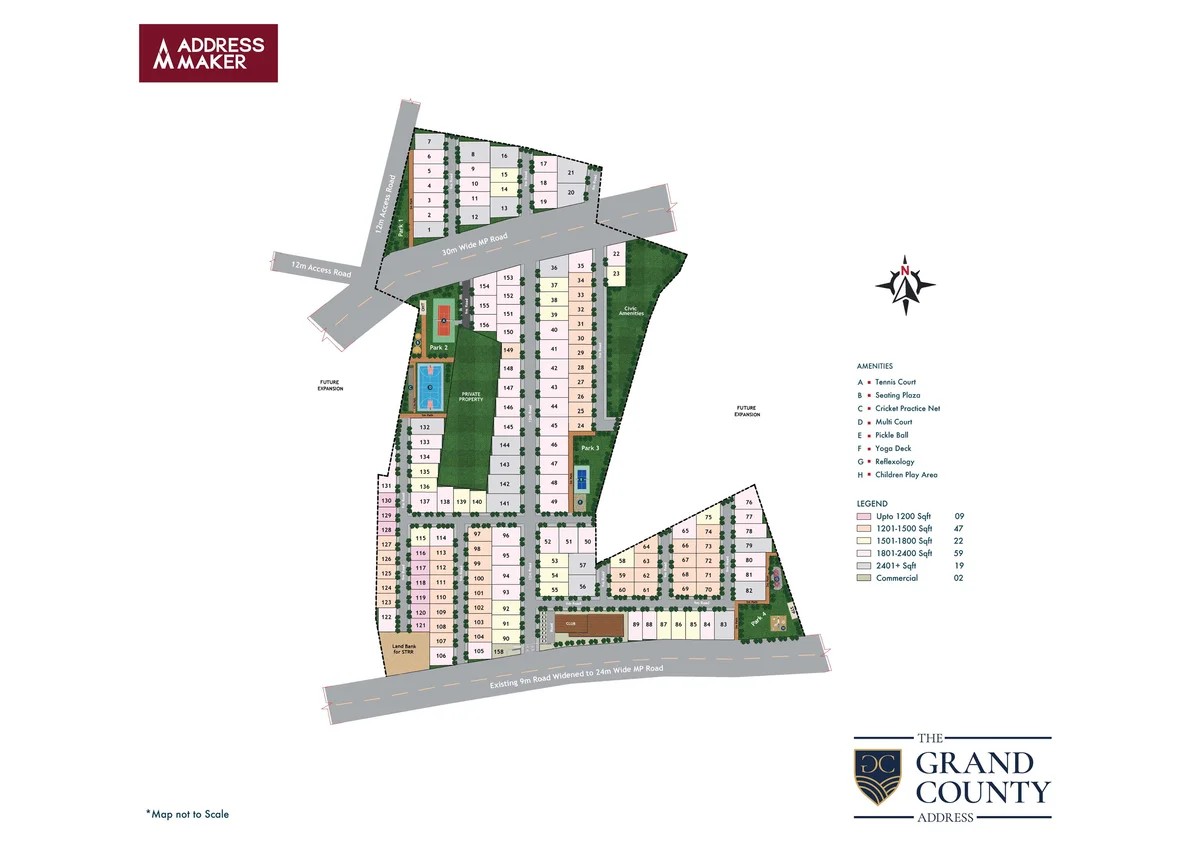
The Grand County Address Master Plan is designed to maximize open spaces while offering residents the flexibility to design their dream homes. Villas are thoughtfully planned for natural light and ventilation, while plots are well-demarcated for optimal use. Wide internal roads, tree-lined avenues, and community spaces foster a healthy and vibrant lifestyle. For another Bengaluru planning reference, Gravity Smera Gardens helps keep attention on density, circulation, landscape depth, and the way residents will move through the community.

Contact Us
Pre Launch Offer For First few Customers Only!
Connect with us for brochure, floor plans, pricing, site visit slots, and latest availability.
Get In TouchGrand County Address Master Plan - Frequently Asked Questions
What is the master plan footprint for Grand County Address?
Grand County Address occupies 12.5 acres of the broader 25-acre County Address master layout. The plan accommodates 169 residential plots, 40 villas, internal roads, tree-lined avenues, and community spaces.
How is the Grand County Address master plan organized between plots and villas?
Plots are well-demarcated for buyers who want to design their own home, while villas are pre-planned on dedicated parcels for natural light and ventilation. The two formats share the same internal road network and amenity zones.
How wide are the internal roads at Grand County Address?
The master plan emphasizes wide internal roads with tree-lined avenues to support a low-density living format. Exact road widths and right-of-way will follow the BBMP-sanctioned drawings filed with the project.
What community spaces are part of the Grand County Address master plan?
The plan accounts for landscaped gardens, green lawns, community spaces, a yoga deck, jogging and walking tracks, and a clubhouse footprint. Exact dimensions and phasing will be confirmed in the brochure once the master layout is registered.
Are the plot dimensions in the Grand County Address master plan final?
The current dimensions on offer are 30x50, 30x60, 40x60, and a set of odd sites that account for the layout's corners. Until the sanctioned plan and RERA filings are public, the mix and per-plot numbering should be treated as working references.
When will the Grand County Address master plan be finalized publicly?
The sanctioned BBMP plan and the RERA-registered master plan are the formal references. Both are in process; the developer will share the registered pack with the brochure once approvals close.